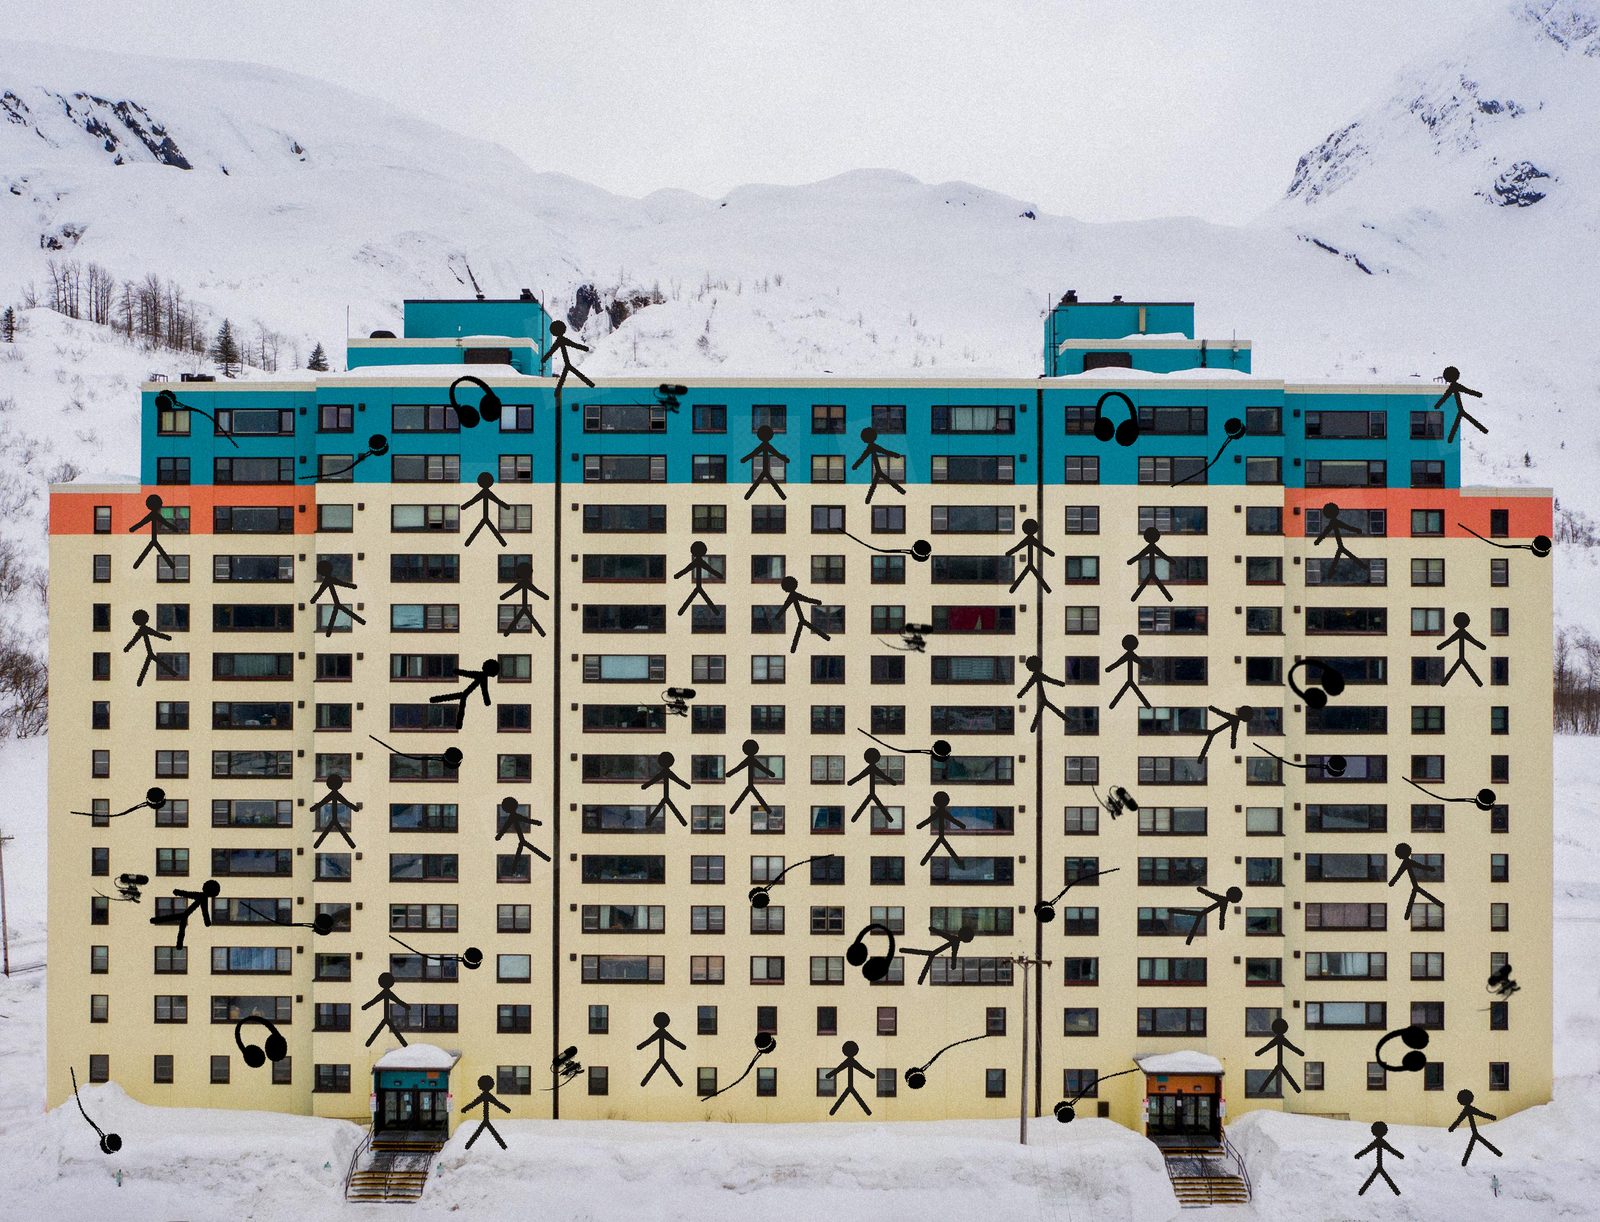
The premises of residential building n1 (EA1)
This building project draws inspiration from the Begich Tower, a unique condominium in Whittier, Alaska, and from the concept of arcology. The Begich Tower is a structure originally designed as a military base by the engineer Anton Anderson but, after a violent tsunami and the withdrawal of the military occupants, it was turned into a condominium able to house the entire population of Whittier, which numbers just over 200 inhabitants.
Residents can spend their whole lives inside the building, where they find everything they need: restaurants, schools, a supermarket, a church and other essential services, thus allowing an almost self-sufficient life. This configuration makes the Begich Tower a practical example of arcology, that is, an architectural and ecological concept that integrates living and services in a single structure. Structures of this kind have been part of the science-fiction imaginary for decades, often portrayed as an answer to overpopulation and the degradation of poisoned ecosystems. They are depicted as self-sustaining urban environments, in a sense akin to “intensive farms” for human life, in which the whole of life takes place within a closed and interconnected system. Numerous projects of this type have been built, imagined or drawn over the years, navigating between contemporary, cyberpunk and solarpunk scenarios. For our project, however, the basic premises and the inspiration offered by the example of the Begich Tower are enough.
The EA1 project
The building develops vertically, with various living spaces and everything needed for survival inside it: large vegetable gardens on broad terraces, an underground technology center with laboratories, and much more. The lower floors house the residences, while the upper ones offer commercial activities, services and recreational spaces. The residential core is wider than that of the Begich Tower, able to house about a thousand people. The building is located within a temperate rainforest, with a subarctic climate, characteristic of the very same area as Whittier.
The interior of the structure, as well as the exterior for the first two hundred meters around it, features small microphones, the size of a bottle cap, distributed across at least 3000 points. Each microphone constantly records the sounds of the surrounding environment and, in some areas, it is possible to listen to them in real time through dedicated headphones, selecting one or more microphones. All residents have the map of the microphones and are fully aware of how they work and where the recording and listening points are.
The interconnection between the surrounding biome, the urban structure pared down to the essentials and the environments of the building generates a unique sound composition. Residential building n1 is designed to create new sonic contacts between people: residents can converse through recordings or sounds captured live from any point of the structure, rework the recordings or capture the sounds of the environment in the immediate vicinity of the building. Such a configuration creates a living context where architecture, ecology and sound art merge, predisposing a community to create new connections and new kinds of dialogue and collective sonic expression.
English translation of the Italian original. Read the original →