The Premises of Residential Building no. 2 (EA2)
This project continues from Residential Building no. 1 (EA1), presented in 2024, whose premises it takes up: the inspiration offered by the Begich Tower in Whittier, Alaska, and arcology, a term born from the union of architecture and ecology that denotes an architectural idea integrating into a single structure residences, services, food production and energy, allowing a virtually self-sufficient life. Structures of this kind have been part of the science-fiction imaginary for decades, often portrayed as a response to overpopulation and the degradation of ecosystems, in a certain sense similar to “intensive farms” for human life. Solarpunk scenarios instead imagine them as sustainable environments, in balance with the nature surrounding them. If EA1 interpreted arcology vertically, EA2 proposes a second reading: the building extends horizontally.
The EA2 Project
The building extends horizontally over a wide area, partially underground. The upper part, which forms the ceiling, is made partly of glass and partly of solar panels, and exposure to the sun's rays is modulated: the glass panes have adjustable opacity, allowing radiation to enter in relation to the climatic needs of the structure. The building is self-sufficient thanks to aquifers, ventilation and sunlight for the crops. Maintenance of the glass is ensured by occasional ascents to the surface by specialized keepers and by prevention systems. The building stands on flat terrain, in a temperate climate zone.
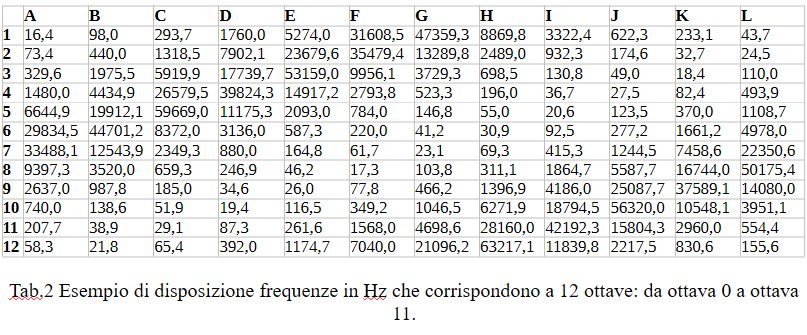
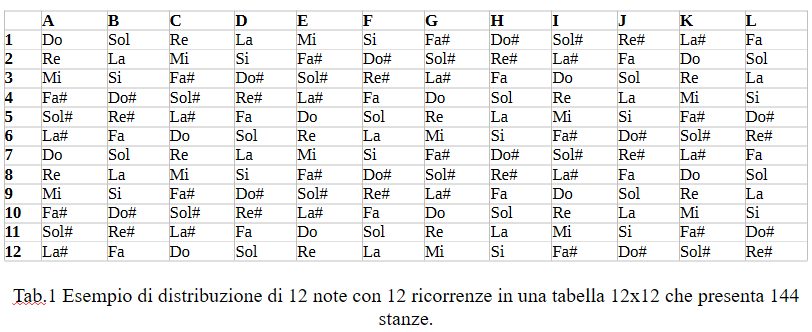
The underground living area is organized as a grid of rooms, identified on the X axis from A to L and on the Y axis from 1 to 12. All the rooms have small breaks in continuity between them, through openings of various sizes that interconnect them. In each room a few speakers are positioned, near the openings, and each room emits a single frequency. Every opening and device within a single room is calibrated to ensure the correct propagation of the single acoustic wave by means of transducers and dimensionally calibrated apertures. Whoever inhabits a room does not hear its own frequency: the interior walls and openings isolate and exclude that sound from the environment of origin, allowing the occupants to perceive only the combination of the frequencies coming from the adjacent rooms. In a square arrangement, the central rooms receive four different frequencies, those along the edges receive three and those at the corners two.
A hundred inhabitants live within the structure, and each of them keeps track of which room makes them more inclined to certain activities, thereby describing paths that involve passing through several rooms over the course of the circadian cycle. The choice of one's role within the building depends on the desire to linger, socialize, eat or work in a certain room. The physical presence of the inhabitants introduces a dynamic element into the acoustic envelope; consequently, spatial preferences and internal paths evolve over time, both in response to changing individual habits and through the continual redrawing of the sonic ecosystem determined by the co-presence of people. The acoustic environment, lived every day, becomes the criterion by which the community organizes itself, predisposing it to new forms of relation and of collective expression.
English translation of the Italian original. Read the original →